
Structural Reinforcement in South African Homes Explained
##Understanding Structural Reinforcement in Homes
Concrete is one of the most widely used construction materials in South Africa. From suburban foundations in Johannesburg to coastal apartment blocks in Durban, concrete forms the structural backbone of modern residential buildings. Its popularity stems from durability, affordability, and availability. Yet despite its impressive compressive strength, concrete has an important weakness: it performs poorly under tension.
Structural reinforcement solves this problem. By embedding steel bars or mesh within concrete elements, builders create a composite system capable of handling both compression and tension. This combination allows foundations, slabs, beams, and columns to resist cracking, carry heavier loads, and survive decades of environmental stress.
For homeowners and property managers, understanding structural reinforcement is valuable not only during construction but also during maintenance and renovation. Many structural problems in residential buildings originate from damaged, corroded, or insufficient reinforcement. Recognising how reinforcement works makes it easier to detect warning signs early and address them before they escalate into costly structural failures.
In South Africa, where buildings face diverse environmental pressures such as intense summer heat, seasonal rainfall, and coastal salt exposure, reinforced concrete plays a particularly critical role. Proper reinforcement design ensures that homes remain stable even when subjected to shifting soils, heavy roofing systems, or additional structural loads added during renovations.
This article explores how reinforcement strengthens residential concrete structures, focusing on the practical roles of steel bars, reinforcing mesh, and load distribution principles within South African homes.
##Why Concrete Needs Reinforcement
Concrete is exceptionally strong when compressed. When a heavy load presses downward onto a concrete slab or column, the material resists the force effectively. This characteristic makes concrete ideal for foundations and structural supports.
However, concrete reacts very differently when stretched or bent. Tensile forces create microscopic cracks that can rapidly grow under continued stress. Even small tensile stresses can compromise the integrity of an unreinforced concrete element.
Consider a simple concrete beam spanning a room. When weight presses downward onto the beam, the upper portion experiences compression while the bottom portion experiences tension. Because concrete struggles under tension, cracks typically form along the underside of the beam.
Reinforcement addresses this weakness by introducing steel components that handle tensile forces. Steel has excellent tensile strength and bonds well with concrete during curing. When properly embedded, steel reinforcement absorbs tensile stresses while the concrete carries compressive loads.
The result is a structural partnership where both materials compensate for each other's limitations. Concrete protects steel from fire and corrosion, while steel prevents cracking and structural failure.
This relationship explains why reinforced concrete has become the standard for residential construction across South Africa, particularly for structural elements such as slabs, beams, lintels, and retaining walls.
##Steel Reinforcing Bars: The Backbone of Structural Support
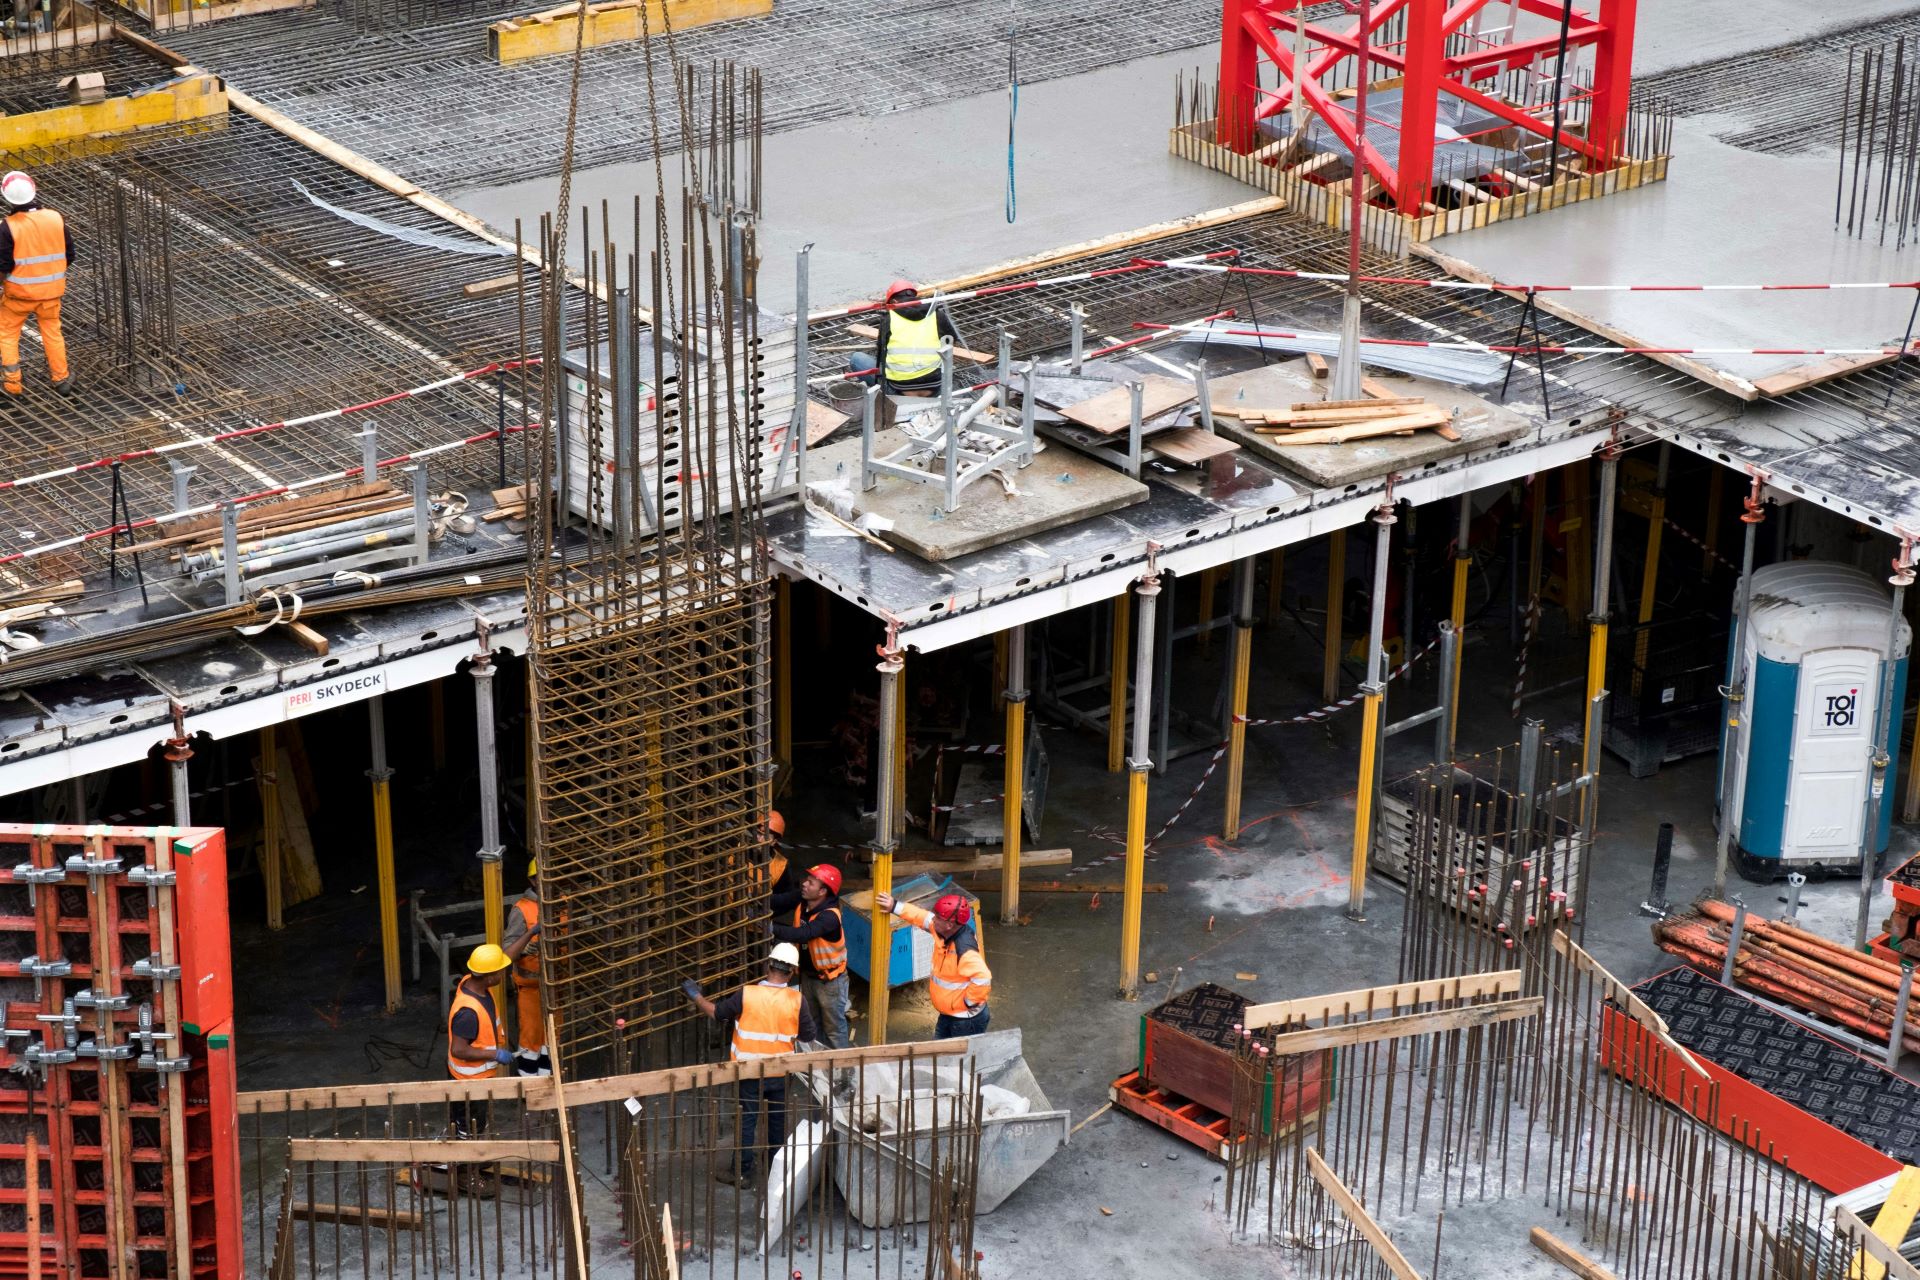
Steel reinforcing bars, commonly known as rebar, are among the most important components in reinforced concrete construction. These cylindrical steel rods are embedded inside concrete elements to provide tensile strength and structural stability.
Rebar comes in various diameters depending on structural requirements. In South African residential construction, bars typically range between 8 mm and 16 mm in diameter for standard structural components such as slab reinforcement and foundation beams.
The surface of rebar is not smooth. Instead, it features ridges or deformations designed to improve the bond between steel and concrete. This textured surface prevents the steel from slipping inside the hardened concrete, allowing forces to transfer efficiently between the two materials.
Within a reinforced concrete element, rebar is arranged in patterns designed by structural engineers. Horizontal bars often run along the length of beams or slabs to resist bending forces. Vertical bars are commonly used in columns or walls to handle compressive loads and prevent buckling.
Spacing between bars also matters. If reinforcement is placed too far apart, cracks can develop between bars. If bars are too closely spaced, concrete may not properly surround the steel, leading to weak bonding and possible corrosion pathways.
In South African homes, rebar plays a crucial role in several structural areas:
• Strip foundations supporting external walls • Concrete slabs for ground floors and upper levels • Reinforced beams carrying roof or floor loads • Lintels above doors and windows
Each of these components relies on rebar to manage stresses that naturally develop as buildings settle, expand, and respond to environmental conditions.
##Reinforcing Mesh in Concrete Slabs
While individual steel bars are ideal for beams and columns, concrete slabs often require reinforcement spread evenly across a large surface area. This is where reinforcing mesh becomes essential.
Reinforcing mesh consists of steel wires welded together in a grid pattern. The mesh sheets are laid across slab areas before concrete is poured, creating a network that distributes tensile forces throughout the slab.
In South African residential construction, reinforcing mesh is commonly used in ground-floor slabs, driveways, patios, and garage floors. The mesh prevents shrinkage cracks that develop as concrete cures and dries.
Without mesh reinforcement, slabs can develop wide cracks due to temperature changes, moisture loss, or soil movement. Although some cracking is inevitable in concrete, mesh reinforcement helps keep cracks narrow and controlled.
Mesh sheets typically come in standard sizes and are cut or overlapped on-site to fit the slab dimensions. During installation, small spacers known as cover blocks or chairs are placed beneath the mesh. These supports ensure the mesh sits within the middle of the slab rather than resting directly on the ground.
Correct positioning is critical. If mesh sits too low within the slab, it cannot effectively control cracking near the surface. Proper placement ensures the steel reinforcement performs its intended function once the concrete hardens.
For homeowners undertaking renovations such as extending patios or adding outbuildings, understanding mesh reinforcement helps ensure that new slabs remain durable and crack-resistant over time.
##Load Distribution in Reinforced Concrete Structures
Load distribution refers to the way forces travel through a building structure and ultimately transfer into the ground. Reinforcement plays a key role in ensuring these forces are spread evenly rather than concentrated in vulnerable areas.
Every residential building carries several types of loads.
Dead loads include the permanent weight of the structure itself, such as walls, roofs, floors, and structural components. Live loads represent temporary forces such as furniture, appliances, occupants, and moving vehicles in garages or driveways.
Environmental loads also influence buildings. In South Africa these may include heavy rainfall, wind forces, or soil movement caused by seasonal moisture changes.
Reinforced concrete elements work together to distribute these loads safely. Beams transfer loads from slabs to supporting columns or walls. Columns channel these forces downward into foundations. Foundations spread the load across a larger soil area to prevent settlement.
Reinforcement within each component ensures that bending and tension stresses are properly resisted during this process.
For example, when a floor slab carries furniture and people, the weight pushes downward. The slab transfers this load into supporting beams. Reinforcement within the slab prevents cracking, while reinforcement within beams prevents bending failure.
Ultimately the load reaches the foundation system, where reinforced concrete footings distribute the force into the surrounding soil.
Without proper reinforcement, these load paths could fail, resulting in cracks, sagging floors, or even structural collapse.
##Common Reinforced Concrete Elements in South African Homes
Most residential buildings in South Africa incorporate reinforced concrete in several key structural components. Understanding these elements helps homeowners identify where reinforcement is likely present and why it matters for long-term maintenance.
Foundations represent the starting point of structural reinforcement. Strip foundations beneath brick walls typically contain steel bars running longitudinally along the trench. These bars strengthen the foundation against soil movement and uneven settlement.
Ground floor slabs are another heavily reinforced component. These slabs rest on compacted soil and often incorporate reinforcing mesh to control cracking. In some cases, additional steel bars are placed along slab edges or under load-bearing walls.
Beams provide horizontal structural support and often carry significant loads. Reinforced beams are commonly found above large openings such as garages or open-plan living areas.
Columns or reinforced walls appear in multi-storey homes or buildings where concentrated loads must travel vertically downward.
Lintels above doors and windows are smaller reinforced elements designed to carry the weight of masonry above openings. These components rely on internal steel reinforcement to prevent cracking and structural failure.
Each of these reinforced elements works together to create a stable structural system capable of handling everyday stresses.
##Signs of Reinforcement Problems in Residential Buildings
Although reinforced concrete is highly durable, it is not immune to deterioration. Over time, environmental exposure, poor workmanship, or design flaws can compromise reinforcement performance.
Homeowners should be aware of several warning signs that may indicate reinforcement-related issues.
Cracks in concrete are among the most common indicators. While hairline shrinkage cracks are usually harmless, larger structural cracks may suggest reinforcement stress or failure.
Rust stains appearing on concrete surfaces can indicate corroding steel reinforcement beneath the surface. When steel corrodes, it expands and exerts pressure on the surrounding concrete, often causing surface cracking or spalling.
Concrete spalling occurs when pieces of concrete break away from a structural element, exposing reinforcement bars beneath. This condition requires urgent attention because exposed steel corrodes rapidly when exposed to moisture and oxygen.
Uneven floors or sagging beams may also signal reinforcement problems, particularly if structural loads exceed the original design capacity.
Early detection is critical. Addressing minor reinforcement issues promptly can prevent extensive structural repairs later.
##Reinforcement Maintenance in South African Conditions
Environmental conditions in South Africa vary significantly across regions, and these conditions can influence the long-term performance of reinforced concrete.
Coastal areas such as Durban, Cape Town, and Gqeberha face higher corrosion risks due to salt-laden air. Chloride exposure accelerates steel corrosion within concrete structures, making protective concrete cover and waterproofing especially important.
Inland areas such as Johannesburg experience strong temperature fluctuations. Expansion and contraction cycles can stress reinforced concrete elements over time, particularly if joints or expansion gaps are not properly maintained.
Heavy rainfall can also affect reinforcement indirectly by allowing moisture to penetrate cracks in concrete. Persistent moisture increases the risk of steel corrosion.
Regular maintenance practices help preserve reinforced concrete structures.
Inspecting concrete surfaces for cracks and damage should form part of routine property maintenance. Waterproof coatings, sealants, and proper drainage systems also help prevent water penetration that could compromise reinforcement.
Repairing damaged concrete promptly ensures that reinforcement remains protected within the structure.
##Repairing Reinforced Concrete Damage
When reinforcement-related damage occurs, repairs must address both the concrete surface and the underlying steel.
Surface patching alone rarely solves structural problems. If corroded reinforcement remains untreated beneath the concrete, deterioration will continue.
Proper repair procedures usually involve removing damaged concrete around the affected reinforcement bars. This process exposes the steel so corrosion can be cleaned away using mechanical methods.
After cleaning, protective coatings may be applied to the steel reinforcement to prevent further corrosion. The repaired area is then rebuilt using specialised repair mortars designed to bond effectively with existing concrete.
In severe cases where reinforcement has lost significant cross-sectional strength, additional reinforcement may need to be installed before the concrete repair is completed.
Because structural repairs can influence building safety, professional assessment from a structural engineer is usually recommended before major reinforcement repairs are undertaken.
##Structural Reinforcement During Renovations
Home renovations frequently introduce new loads into existing structures. Adding a second storey, installing heavy roofing materials, or removing load-bearing walls can alter load distribution patterns.
Before undertaking major renovations, it is essential to understand how reinforcement within the existing structure was designed to handle loads.
For example, removing a structural wall without installing a reinforced beam can cause floor slabs above to sag or crack. Similarly, extending a building may require new foundations with properly designed reinforcement to prevent settlement.
Structural engineers evaluate reinforcement needs by calculating load paths and determining whether existing reinforced elements can support additional weight.
In many cases, new reinforced beams or columns are introduced to strengthen the structure during renovations.
Homeowners who understand the role of reinforcement are better equipped to recognise why professional design and inspection are necessary during structural modifications.
##The Role of Professional Design and Compliance
Structural reinforcement design is governed by engineering principles and building standards. In South Africa, construction must comply with the National Building Regulations and relevant structural design codes.
Structural engineers determine reinforcement size, spacing, and placement based on calculations involving loads, span lengths, soil conditions, and material properties.
Improper reinforcement design or installation can compromise structural integrity. For this reason, reputable contractors follow engineered drawings carefully during construction.
Municipal building inspections also play a role in verifying that reinforcement is installed correctly before concrete is poured. These inspections ensure compliance with approved plans and safety regulations.
Homeowners undertaking construction or major maintenance projects should always work with qualified professionals to ensure reinforcement meets required standards.
##Conclusion
Structural reinforcement is fundamental to the strength and longevity of modern residential construction. By combining concrete’s compressive strength with steel’s tensile capabilities, reinforced concrete structures can withstand the complex forces that act upon buildings over time.
In South African homes, reinforcement appears in foundations, slabs, beams, columns, and lintels. Steel bars and reinforcing mesh distribute loads throughout the structure, preventing cracking and structural failure.
Understanding how reinforcement works allows homeowners to recognise early signs of deterioration, plan renovations responsibly, and maintain structural stability for decades.
Regular inspections, proper repairs, and adherence to engineering standards ensure that reinforced concrete structures continue performing as intended.
When reinforcement is properly designed, installed, and maintained, it quietly performs one of the most important roles in construction: keeping homes strong, safe, and resilient in the face of everyday structural stresses.