
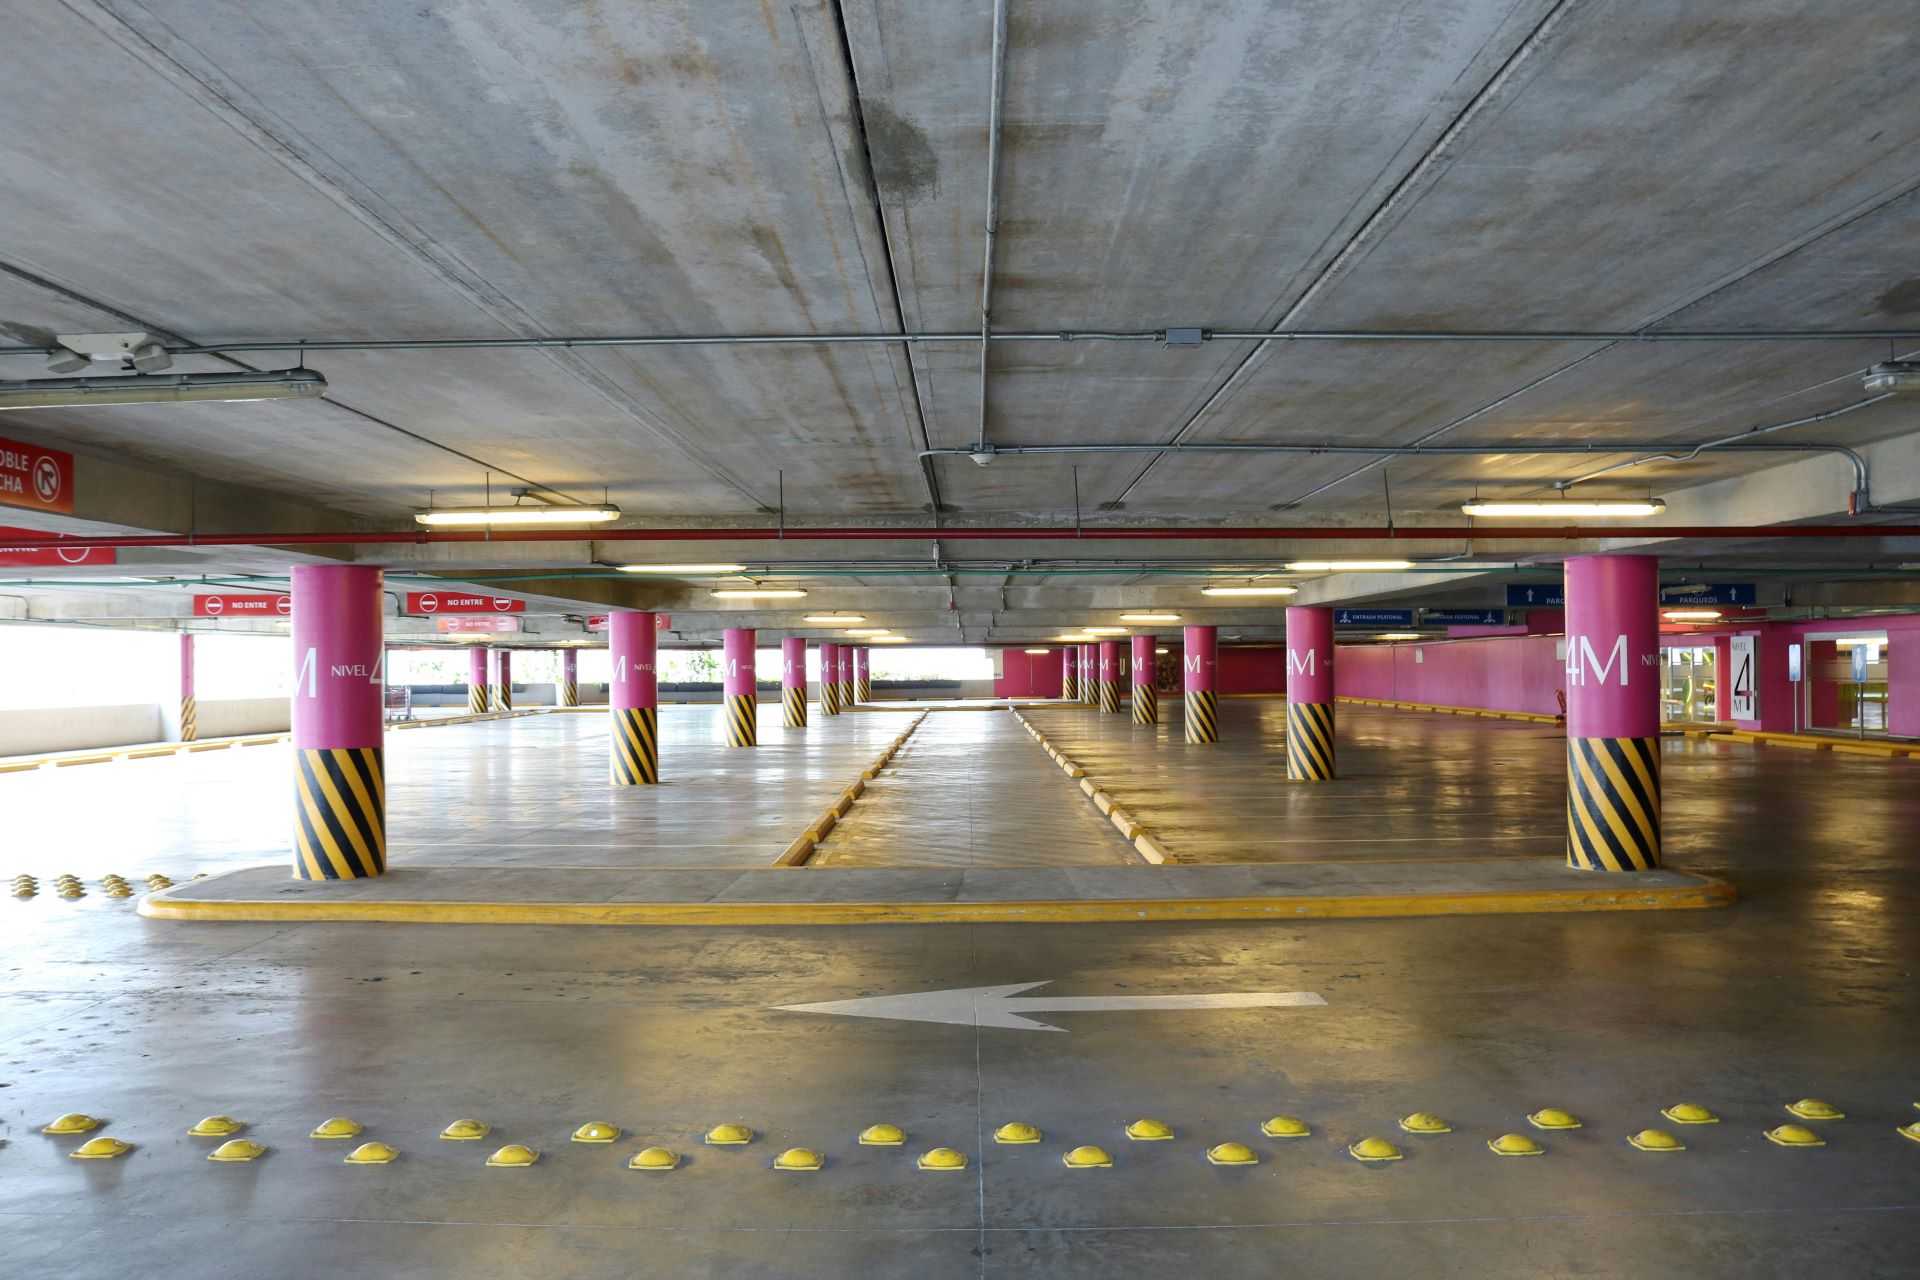
Modern Garage and Parking Structure Design in South Africa
Modern Garage and Parking Structure Design in South Africa
Vehicle storage is no longer a simple afterthought in modern residential construction. As urban density increases across South African cities such as Johannesburg, homeowners are looking for safer, more durable, and more functional parking spaces within their properties. Garages are evolving from basic shelters into structurally integrated components of the home, capable of supporting additional loads and sometimes serving secondary purposes such as storage, workshops, or even rooftop utility spaces.
In South African construction practice, garage design must account for climate, soil variation, and long-term structural stability. The national building environment is guided in part by standards developed by the South African Bureau of Standards, which influences material selection, concrete strength specifications, and structural detailing.
One of the most important considerations when planning a garage is load-bearing capacity. Modern vehicles are heavier than older models, and many homeowners intend to park SUVs, bakkies, or even electric vehicles with substantial battery mass. If the floor structure is underdesigned, cracking, settlement, and long-term deformation may occur.
Garage construction is therefore not simply about pouring a concrete slab. It is about creating a micro-engineered platform that distributes vehicle loads safely into the ground system beneath the home.
Another shift in contemporary South African housing is multi-use parking architecture. In suburban developments, garages are sometimes built with potential vertical expansion in mind. Homeowners may later add storage platforms or mezzanine-style lofts above the parking area. Such future-proofing requires early structural planning.
Local builders often work with soil engineers when constructing garages, especially in regions with expansive clay soils or variable compaction. The foundation system beneath a garage slab must be compatible with ground movement behaviour. Without proper design, seasonal moisture variation can cause uneven settlement that gradually distorts the parking surface.
Homeowners sometimes underestimate the technical importance of garage construction, assuming it is merely a simplified extension of the house foundation. In reality, a garage floor is a structural member carrying dynamic and static loads.
Understanding Load-Bearing Floor Mechanics
The load-bearing floor is the heart of garage performance. When a vehicle enters a garage, its weight is transferred through tyres into the slab surface, then dispersed through the concrete matrix, reinforcement system, and sub-base preparation layers.
Typical residential garage floors in South Africa are constructed using reinforced concrete slabs. The thickness of the slab depends on anticipated vehicle load, soil stability, and intended usage. Standard practice usually involves slab thicknesses between 100 mm and 150 mm, though heavier load designs may require greater depth.
Reinforcement steel is placed within the slab to control crack propagation. Cracking is inevitable in concrete due to shrinkage and thermal movement, but reinforcement ensures that cracks remain narrow and structurally non-threatening rather than expanding into structural failure zones.
Proper compaction of the sub-base is just as important as the concrete itself. The soil beneath the garage slab should be compacted in layers to achieve stable density. Builders often use crushed stone or graded aggregate layers to create a drainage-friendly foundation platform.
Moisture management is another hidden hero of load-bearing floor durability. South African rainfall patterns vary widely across provinces, meaning garages must sometimes be designed with surface sealing and underground moisture barriers. Excess groundwater pressure can slowly weaken the interface between soil and slab.
The difference between a durable garage floor and a problematic one is often found in preparation rather than visible construction. The most expensive mistakes are usually buried beneath the surface where homeowners cannot see them until damage appears.
Vehicle Weight Trends and Structural Safety
Modern vehicles are heavier than earlier generations due to advanced safety systems, stronger body frames, and additional electronic components. Electric vehicles introduce new weight distribution challenges because battery packs are typically installed in the lower chassis region.
Garage floors must therefore be designed with conservative safety margins. Engineers often calculate both static load, representing parked vehicle weight, and dynamic load, representing movement, braking, and entry impact forces.
In residential South African construction, it is common to design garage slabs for distributed loads exceeding 2.5 to 3.5 tonnes depending on usage assumptions. Families who own multiple vehicles or heavy off-road utility vehicles may require even stronger floor systems.
Future vehicle ownership trends should also be considered. Homeowners planning long-term residence may eventually upgrade vehicles. Designing slightly above current requirements is usually more cost-effective than later structural rehabilitation.
Electrical infrastructure for modern garages is also evolving. Charging systems for electric vehicles require integrated cable routing and protective conduits embedded within walls or floor edges. Early planning prevents destructive retrofitting later.
Safety margins should not be confused with overengineering. Excessively thick slabs without proper reinforcement placement can become brittle under thermal stress. Balanced structural design is the key.
Foundation Systems Suitable for South African Soils
South Africa’s geological diversity makes foundation selection a critical design decision. Some regions contain highly stable rocky substrates, while others contain expansive soils that swell during rainy seasons.
In areas with unstable soil behaviour, reinforced strip footings or raft foundation systems may be preferred. Raft foundations distribute structural load across a wider area, reducing pressure concentration points beneath the garage.
Moisture control layers are particularly important in high clay regions. Builders often install polyethylene damp-proof membranes between the sub-base and concrete slab. This prevents moisture migration that could weaken reinforcement steel over time.
Drainage design should never be treated as secondary architecture. Garage surroundings must allow rainwater to flow away from the structure rather than accumulating near foundation edges.
In coastal or high-humidity zones, corrosion protection for reinforcement steel is essential. Protective concrete cover depth must be maintained according to structural guidelines. If steel reinforcement is too close to the slab surface, oxidation may eventually cause structural spalling.
Local construction practice sometimes underestimates soil testing requirements for small residential projects. However, professional soil analysis helps predict settlement behaviour over decades rather than years.
Concrete Mix Quality and Material Selection
Concrete quality determines the longevity of parking structures. South African builders typically use mix designs calibrated for moderate to high compressive strength depending on structural demand.
Water-to-cement ratio control is one of the most critical factors influencing slab durability. Excess water weakens the concrete matrix, leading to micro-porosity and reduced structural strength.
Aggregates used in garage slab construction should be well-graded and free from organic contamination. Poor aggregate quality can introduce internal voids that gradually propagate cracks under repeated vehicle loading.
Temperature conditions during curing also matter. South Africa’s summer heat can accelerate moisture evaporation from fresh concrete surfaces. If curing is too rapid, surface cracking may occur.
Builders often use wet curing methods or curing compounds to maintain hydration balance within the concrete slab during the first week after pouring.
Additives such as plasticisers may be used to improve workability without increasing water content. These chemical modifiers help achieve smoother finishes while maintaining structural integrity.
In high-performance garage floors, fibre reinforcement may be introduced into the concrete mix. Microfibres help control shrinkage cracking and improve impact resistance when vehicles enter or exit the structure.
Material sourcing should comply with standards promoted by the South African Bureau of Standards to ensure long-term structural reliability.
Surface Finishing and Wear Resistance
Garage floors are constantly subjected to tyre friction, oil spills, and mechanical abrasion. Surface finishing therefore plays a functional and aesthetic role.
Trowelled concrete surfaces are commonly used because they provide a smooth yet durable parking platform. However, excessively smooth surfaces may become slippery when wet.
Anti-slip sealants can be applied after curing to improve traction safety. These sealants also protect concrete pores from oil and chemical penetration.
Epoxy coatings are becoming more popular in urban residential construction. They provide high resistance to hydraulic fluids, engine oil, and cleaning chemicals.
In regions like Johannesburg where dust accumulation can be significant, sealed garage floors are easier to maintain.
Expansion joints must be incorporated into large garage slabs to accommodate thermal movement. These joints prevent uncontrolled cracking across the parking surface.
Surface durability is also affected by vehicle tyre type. Heavy tread tyres can gradually polish untreated concrete surfaces, reducing friction.
Regular maintenance, including cleaning and periodic resealing, helps extend garage floor life well beyond twenty years.
Structural Design for Multi-Storey Parking Potential
Some homeowners design garages with future vertical expansion in mind. This is particularly relevant in urban areas where land availability may limit horizontal construction.
Load-bearing calculations must consider potential additional structures above the parking area. This may include storage platforms, home offices, or entertainment rooms.
Column placement becomes critical in multi-level design. Structural columns should be positioned so they do not interfere with vehicle movement or door clearance.
Beam reinforcement systems must be designed to transfer upper-floor loads safely into the foundation system.
If rooftop or second-level construction is planned, vibration control also becomes important. Vehicle movement below should not cause perceptible structural oscillation above.
Electrical and plumbing planning should also be integrated early if vertical expansion is anticipated. Retrofitting utility systems inside load-bearing structures can be expensive and technically challenging.
Multi-storey garage design is becoming more relevant in high-density South African residential developments where land prices continue to rise.
Cost Management and Construction Planning
Garage construction costs depend heavily on structural complexity, material quality, and site preparation effort.
Sub-base preparation and soil treatment often represent a hidden cost component that inexperienced builders may underestimate. Cutting corners during ground preparation usually results in expensive future repairs.
Homeowners should obtain detailed quotations covering excavation, compaction, reinforcement placement, concrete supply, and finishing treatment.
Scheduling is also important. Concrete pouring should ideally occur during stable weather conditions to avoid rain damage during curing.
Working with experienced contractors reduces risk. Written agreements and material specification documents help protect both homeowner and builder.
Quality supervision during construction is essential. Small errors in reinforcement placement or slab thickness variation can lead to long-term structural weakness.
Insurance coverage for construction projects provides additional financial protection during the building process.
Future Trends in Residential Parking Construction
Garage design is gradually adapting to new transportation technologies. Electric vehicle adoption is driving demand for integrated charging infrastructure.
Smart home integration may soon extend to parking structures, allowing homeowners to monitor vehicle security and energy consumption remotely.
Sustainable construction methods are also gaining attention. Recycled aggregate concrete and low-carbon cement alternatives are being explored in modern developments.
In South Africa’s evolving housing market, garages are no longer simple vehicle shelters but functional architectural systems supporting modern mobility.
Thoughtful structural planning today ensures that a parking space built this year can still serve future transportation needs decades later, quietly holding the family vehicle like a patient stone guardian watching over the wheels of tomorrow.
Building garages and parking structures in South Africa requires careful attention to load-bearing floor design, soil behaviour, and material quality. From foundation preparation to surface finishing, every layer contributes to structural reliability.
Homeowners and builders who invest in professional engineering guidance create parking structures that remain safe, functional, and durable through changing vehicle technologies and environmental conditions.
Vehicle storage is becoming a sophisticated architectural discipline rather than a secondary construction task, reflecting the growing importance of mobility infrastructure within modern South African homes.